Why Measurement Conditions Matter When Checking Rare Metal Dimensions
Leave a message
The Measurement Result Is Not Always the Whole Story
Dimensional inspection is often treated as a straightforward comparison between a product and its drawing. However, a measurement result can be influenced by more than the actual dimensions of the material. Temperature, measurement location, instrument selection, contact pressure, and inspection methods can all affect the result.
For rare metal products, these details deserve attention, particularly when buyers and manufacturers are checking relatively tight dimensional tolerances. A difference between two inspection results does not automatically mean that the product has changed or that one party has measured it incorrectly. The conditions under which the measurements were taken may simply be different.
Temperature Can Affect Measured Dimensions
Metal dimensions change with temperature because of thermal expansion and contraction. The amount of change depends on the material, its thermal expansion characteristics, and the temperature difference.
This matters when a product is measured in different environments. For example, a metal rod inspected in a temperature-controlled workshop may produce a slightly different dimensional result from the same rod measured after being transported to a warmer or colder location.The effect may be small for ordinary dimensional requirements, but it can become relevant when tolerances are tight or the measured dimension is relatively large.
For this reason, measurement temperature should be considered when evaluating dimensional results. If the inspection requirements specify a reference temperature, both parties should use that condition when possible. Otherwise, they should agree on a consistent measurement environment before comparing results.

Measurement Location Must Be Consistent
A single measurement point may not represent the dimensions of an entire product. This is particularly important for long rods, tubes, sheets, and other products where dimensional variation can occur along the length or across the surface.
For a rod, diameter measurements taken at different positions may not be identical. A tube may require checks of outside diameter, wall thickness, and roundness at appropriate locations. For a sheet or plate, thickness measurements near the edge may differ from those taken in other areas.
The inspection location should therefore be defined according to the product geometry and the dimensional requirements.When comparing inspection records, buyers should check whether the measurements were taken at comparable positions. Without this information, two sets of results may appear inconsistent even when both inspections were performed correctly.
The Instrument Must Match the Requirement
Different measuring instruments serve different purposes. A vernier caliper, micrometer, dial indicator, and other dimensional measuring tools do not necessarily provide the same level of suitability for every inspection task.
Instrument selection should reflect the dimension being checked, the required tolerance, the product geometry, and the measurement method.For example, checking the outside diameter of a rod is different from evaluating its roundness. Measuring the thickness of a flat sheet is also different from checking its flatness. A tool suitable for one measurement should not automatically be treated as sufficient for another.
Instrument condition and calibration status also matter. A measurement tool that is damaged, improperly adjusted, or unsuitable for the required tolerance can introduce uncertainty into the inspection result.
Contact Pressure Can Influence Readings
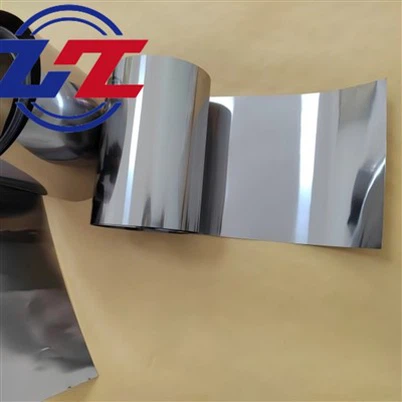
The way an instrument contacts a material can also affect the result. This is especially relevant when measuring thin sheets, foils, or products with relatively delicate geometries.
Excessive measuring force may influence the reading or locally deform a thin product. In other situations, inconsistent contact positioning can produce different results even when the same instrument is used.A consistent measurement procedure helps reduce these differences. The measuring force, contact position, and instrument alignment should be appropriate for the product being inspected.
This is one reason why measurement procedures should be considered alongside the choice of inspection equipment.


Different Dimensions Require Different Methods
Not every dimensional requirement can be verified with a simple length or diameter measurement. Some characteristics require dedicated inspection methods.
For example, a tube's outside diameter does not fully describe its dimensional condition. Wall thickness, roundness, and straightness may also be important depending on the application.
Similarly, the thickness of a plate does not establish its flatness. A rod may meet its specified diameter while still requiring a separate straightness assessment.
Buyers should therefore distinguish between individual dimensional characteristics rather than treating all dimensional inspection as one general activity. The inspection method should correspond to the specific requirement stated in the drawing or purchase specification.
Agree on Inspection Conditions Before Delivery
Many dimensional disagreements can be reduced by defining inspection conditions before an order is released.
The drawing or purchase specification should identify the required dimensions, tolerances, and relevant inspection methods. Where necessary, the parties should also clarify the reference temperature, measurement locations, and any special requirements for checking geometry.
This is particularly useful for products with tight tolerances or complex dimensional requirements. If the buyer and manufacturer use different measurement approaches, discussing these differences only after delivery may lead to unnecessary delays and repeated inspections.
A clear inspection agreement gives both parties a consistent basis for evaluating the product.
Consistency Makes Results More Meaningful
Dimensional inspection is not simply about obtaining a number. It is about obtaining a reliable result under conditions that are appropriate to the requirement.
For rare metal materials, consistent temperature conditions, suitable instruments, defined measurement locations, and appropriate inspection methods all contribute to meaningful dimensional evaluation.
When buyers compare inspection results, they should look beyond the reported values and consider how those values were obtained. A shared understanding of measurement conditions makes dimensional requirements easier to verify and helps prevent avoidable disagreements between the manufacturer and the customer.