

How to Reverse Engineer a Rare Metal Component Without Original Drawings
Leave a message
Start by Identifying the Component's Function
When the original drawing of a rare metal component is unavailable, reproducing the part requires more than measuring its visible dimensions. The component may have been designed for a specific load, temperature, vacuum environment, corrosive medium, or assembly arrangement. These requirements can affect details that are not obvious from its shape.
The first step is to understand what the part does within the equipment. Engineers should identify its mating components, mounting method, working environment, and the consequences of dimensional or material differences. If the component has failed, its service history and the condition of the damaged area may also provide useful clues.
This functional understanding helps distinguish essential design features from details that can be measured but may not explain how the component is supposed to work.
Measure Critical Features Before Reconstructing the Geometry
A physical component can provide valuable dimensional information, but not every surface should be treated as an accurate reference. Wear, deformation, corrosion, previous repairs, or machining damage may have changed its original geometry.
Measurements should focus on features that determine fit and function, such as overall dimensions, bore and shaft diameters, hole positions, thread specifications, locating surfaces, flange interfaces, and sealing areas. More complex shapes may require coordinate measurement, optical scanning, or other suitable inspection methods.
Where possible, engineers should compare multiple reference features rather than relying on a single measurement. If a mating component or an undamaged example is available, it can help verify uncertain dimensions. The objective is to reconstruct the intended geometry, not simply copy every feature of a used part.

Material Identification Requires Evidence Beyond Appearance
Two components can look almost identical while having different chemical compositions and performance characteristics. This is particularly important for rare metals and specialized alloys, including tantalum, niobium, tungsten, hafnium, titanium, zirconium, and niobium-hafnium C103 alloy.
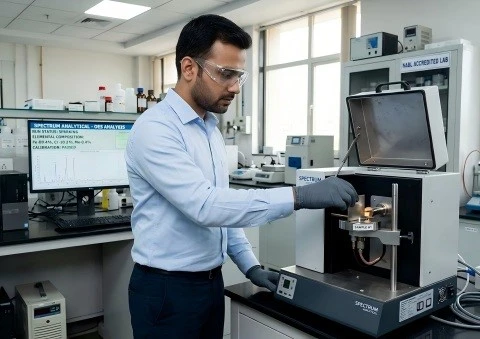
Material identification should begin with available records, such as old purchase documents, equipment specifications, material certificates, or maintenance files. If these records are insufficient, suitable material analysis may be necessary. The appropriate method depends on the material and the property that needs to be confirmed; a surface analysis alone may not establish every relevant characteristic or reliably distinguish all similar grades.
Engineers should also consider whether the original component required particular mechanical properties, purity limits, or restrictions on interstitial elements. These requirements should not be guessed from appearance or assumed solely from the component's application.
Reconstruct Interfaces and Assembly Relationships
A replacement component must connect correctly with the surrounding equipment. Mounting holes, threads, locating shoulders, contact surfaces, and sealing interfaces may be more important to successful installation than the component's overall outline.
Engineers should establish how the part is positioned and constrained in the assembly. They should also check whether multiple dimensions combine to determine alignment or clearance. Copying each measured dimension independently without understanding these relationships can produce a replacement that looks correct but does not fit or function properly.
If the original assembly is available, a controlled fit check or measurement of the mating parts can help resolve uncertainties. Where the original design cannot be fully established, assumptions should be documented and reviewed before manufacturing proceeds.
Consider Operating Conditions When Reconstructing the Part
A replacement design should reflect the environment in which the component will operate. Temperature, pressure, vacuum exposure, corrosive media, mechanical loading, and repeated heating or cooling may influence material choice and dimensional requirements.
For example, a component that operates at high temperature may experience dimensional changes due to thermal expansion. A part exposed to a corrosive medium may require confirmation that the selected material is suitable for the actual chemistry. If the component supports a load, its geometry and material properties may need to be evaluated together rather than inferred from external dimensions alone.
The original part's service history can help guide this assessment, but successful operation in the past does not by itself prove that every original design detail is known. Any proposed material substitution or geometry change should be evaluated against the actual application requirements.
Validate the Reconstructed Design Before Repeat Production
Reverse engineering involves uncertainty, especially when the original drawing, material specification, or design history is missing. Before producing a larger quantity, engineers should review the reconstructed drawing, identify assumptions, and confirm the features that determine fit and function.
Depending on the component's risk and application, validation may include dimensional inspection, material verification, a trial assembly, or functional testing. Critical acceptance criteria should be established in advance so that the result can be evaluated against defined requirements rather than visual similarity alone.
If the replacement differs from the original in material or geometry, the change should be treated as a design decision requiring appropriate technical review. A part that fits mechanically is not automatically equivalent in strength, thermal behavior, corrosion resistance, or service life.
Reverse Engineering Should Reconstruct Function, Not Just Shape
When original drawings are unavailable, the most reliable replacement process combines physical measurement with engineering assessment. The existing component provides evidence, but its intended function, material requirements, interfaces, and operating conditions must also be understood.
A careful reconstruction process helps identify missing information before it becomes a manufacturing problem. It also makes uncertainty visible, allowing engineers to decide which features can be confirmed by measurement and which require additional records, testing, or design review.
For rare metal components, successful reverse engineering means developing a technically justified replacement-not simply producing a part that resembles the original.


